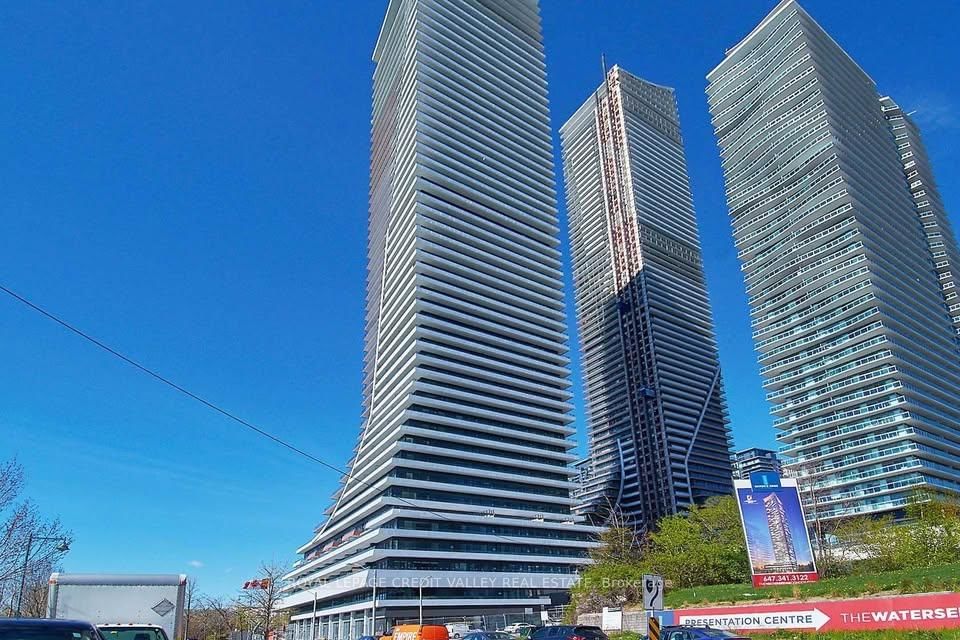
<-- style PDP --> 922-30 Shore Breeze Drive, Toronto - Condo Apt for lease for $3,150
  • new
  • for lease

922-30 Shore Breeze Drive

Toronto, Ontario, M8V 0J1 - Mimico

$3,150

  • Neighbourhood

    Mimico

  • Major Intersection

    Lakeshore Blvd West & Park Lawn Road

  • Listed Since: 1 day(s)

  • Last update: today

Overview

  • Property Type

    Condo Apt, Apartment

  • Bedrooms

    2

  • Bathrooms

    1

  • Square Feet

    800-899

  • Exposure

    South West

  • Total Parking

    1 Underground Garage

  • Locker

    Owned

  • Furnished

    No

  • Balcony

    Open

Property Description

Property description for 922-30 Shore Breeze Drive, Toronto

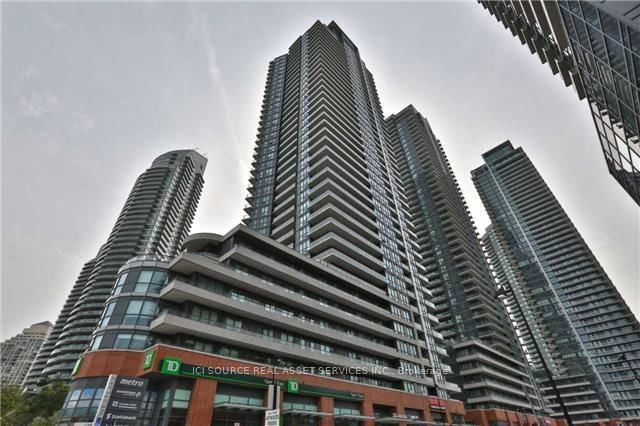
Embrace the ultimate waterfront lifestyle in this stunning 2-bedroom suite in the prestigious Eau Du Soleil Sky Tower at Humber Bay Shores. This bright and airy residence features an unobstructed southwest-facing layout with two large bedrooms and a walk-out to a spectacular lake-view balcony, perfect for watching the sunset over the water. The modern interior is finished with custom new window coverings and a chef's kitchen featuring an abundance of cabinetry and premium stainless steel appliances, including a smooth cooktop and built-in microwave. Residents enjoy access to world-class resort-style amenities, from an indoor pool and to a rooftop deck with BBQs, a yoga studio, and even a squash court. With the convenience of one parking space, one storage locker, and immediate access to the QEW, scenic waterfront trails, and local beaches, this suite offers a rare blend of luxury and tranquility just minutes from the downtown core.

Listed by RE/MAX HALLMARK REALTY LTD.

  • MLS #

    W13124514

  • Sq. Ft

    800-899

  • Sq. Ft. Source

    MLS

  • Year Built

    6-10

  • Basement

    None

  • View

    n/a

  • Garage

    Underground, 1 spaces

  • Parking Type

    Owned

  • Locker

    Owned

  • Pets Permitted

    Yes-with Restrictions

  • Exterior

    Concrete

  • Fireplace

    N

  • Security

    n/a

  • Elevator

    n/a

  • Laundry Level

    Main

  • Building Amenities

    Concierge,Exercise Room,Outdoor Pool,Party/Meeting Room,Visitor Parking

  • Maintenance Fee Includes

    Cable, Heat, Parking

  • Property Management

    Crossbridge Condominium Services

  • Heat

    Fan Coil

  • A/C

    Central Air

  • Water

    n/a

  • Water Supply

    n/a

  • Central Vac

    N

  • Cert Level

    n/a

  • Energy Cert

    n/a

  • Living

    7.03 x 3.1 ft Ground level

    Combined W/Dining, Window Flr to Ceil, W/O To Balcony

  • Dining

    7.03 x 3.1 ft Ground level

    Combined W/Living, Open Concept, Laminate

  • Kitchen

    1.8 x 2.82 ft Ground level

    Separate Rm, Backsplash, Stainless Steel Appl

  • Br

    3.69 x 2.74 ft Ground level

    Large Closet, W/O To Balcony, Laminate

  • 2nd Br

    3.2 x 2.73 ft Ground level

    Closet, Window, Laminate

  • Foyer

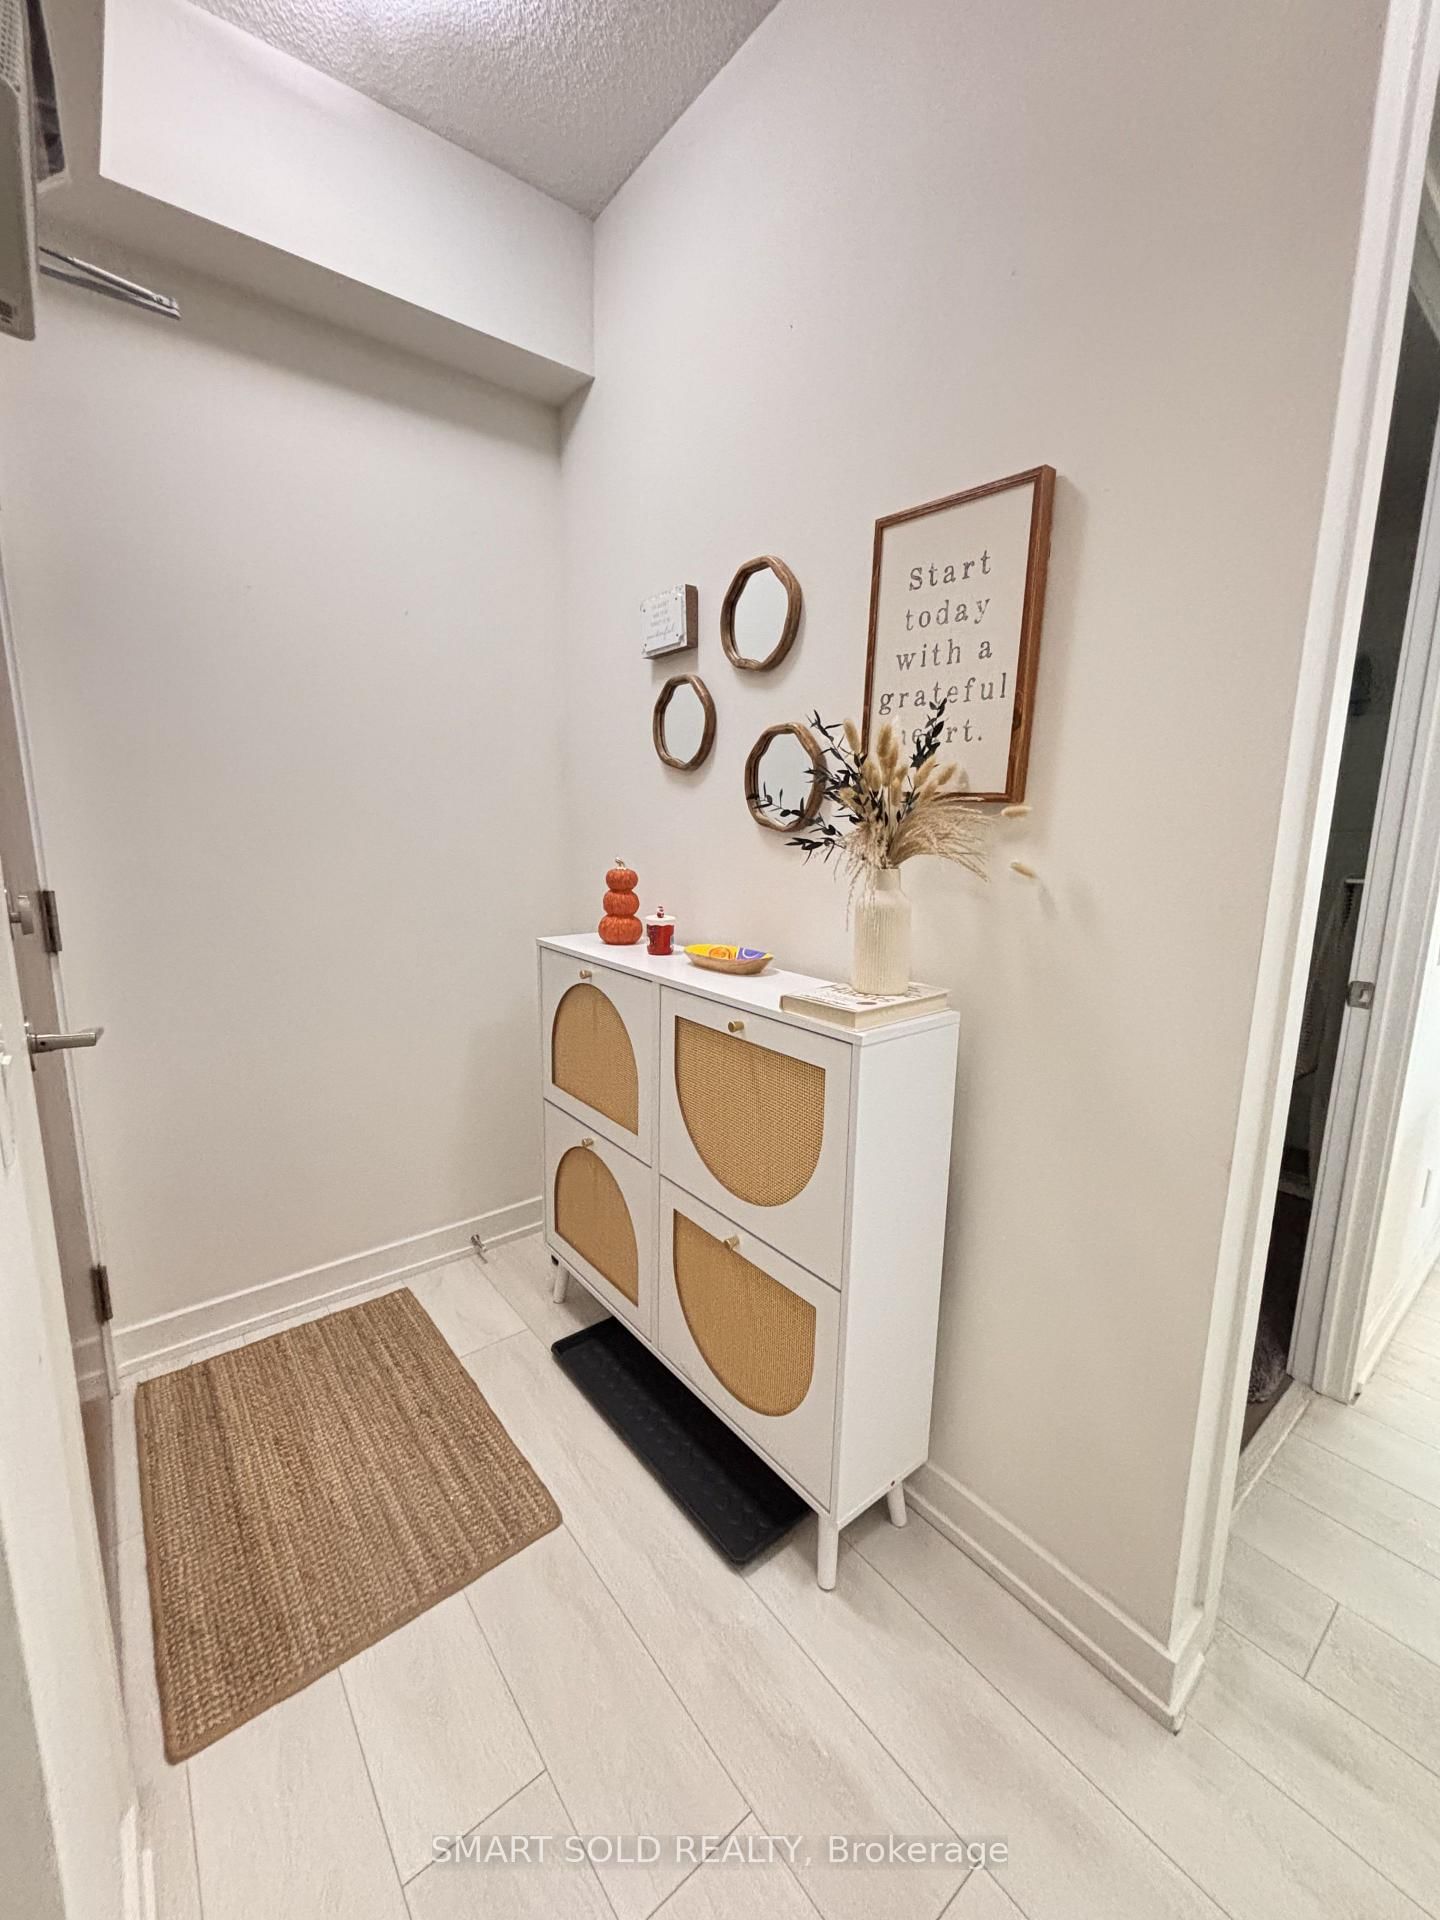
    4.38 x 1.3 ft Ground level

    Closet, Laminate

  • MLS #

    W13124514

  • Sq. Ft

    800-899

  • Sq. Ft. Source

    MLS

  • Year Built

    6-10

  • Basement

    None

  • View

    n/a

  • Garage

    Underground, 1 spaces

  • Parking Type

    Owned

  • Locker

    Owned

  • Pets Permitted

    Yes-with Restrictions

  • Exterior

    Concrete

  • Fireplace

    N

  • Security

    n/a

  • Elevator

    n/a

  • Laundry Level

    Main

  • Building Amenities

    Concierge,Exercise Room,Outdoor Pool,Party/Meeting Room,Visitor Parking

  • Maintenance Fee Includes

    Cable, Heat, Parking

  • Property Management

    Crossbridge Condominium Services

  • Heat

    Fan Coil

  • A/C

    Central Air

  • Water

    n/a

  • Water Supply

    n/a

  • Central Vac

    N

  • Cert Level

    n/a

  • Energy Cert

    n/a

  • Living

    7.03 x 3.1 ft Ground level

    Combined W/Dining, Window Flr to Ceil, W/O To Balcony

  • Dining

    7.03 x 3.1 ft Ground level

    Combined W/Living, Open Concept, Laminate

  • Kitchen

    1.8 x 2.82 ft Ground level

    Separate Rm, Backsplash, Stainless Steel Appl

  • Br

    3.69 x 2.74 ft Ground level

    Large Closet, W/O To Balcony, Laminate

  • 2nd Br

    3.2 x 2.73 ft Ground level

    Closet, Window, Laminate

  • Foyer

    4.38 x 1.3 ft Ground level

    Closet, Laminate

Thinking of Selling?

Find Out Your Home’s Value in Today’s Market!

No Email or Signup is required to view your home estimate.

estimate your home value

Contact Manoj Kukreja

Sales Representative,
Century 21 People’s Choice Realty Inc.,
Brokerage
(647) 576 - 2100

Manoj profile avatar

Property History

Property history for 922-30 Shore Breeze Drive, Toronto

This property has been sold 5 times before. Create your free account to explore sold prices, detailed property history, and more insider data.

Sign In / Register

Inventory Graph

10 9 8 7 6 5 4 3 2 1 0 1 Months of inventory SELLER'S Market BALANCED Market BUYER'S Market

Thinking of Selling?

Find Out Your Home’s Value in Today’s Market!

No Email or Signup is required to view your home estimate.

estimate your home value

Contact Manoj Kukreja

Sales Representative, Century 21 People’s Choice Realty Inc., Brokerage
(647) 576 - 2100

Manoj profile avatar

Recent Sold Listings in Mimico, Toronto

Popular Cities